<-- style PDP --> 150 Mansfield Drive, Ancaster - Single Family Residence for sale for $1,449,000
  • sold

150 Mansfield Drive

Ancaster, ON, L9G 1M7 - Sulphur Springs

$1,449,000$000000

  • Neighbourhood

    Sulphur Springs

  • Major Intersection

  • Listed Since: 135 day(s)

  • Last update: 102 day(s) ago

Overview

  • Property Type

    Single Family Residence, Residential

  • Bedrooms

    3 + 0

  • Bathrooms

    3

  • Basement

    Full, Partially Finished

  • Kitchen

    n/a

  • Total Parking

    10 (2 null Garage)

  • Lot Size

    100.25x190 (Acres)

  • Taxes

    $8,549.14 (2026)

  • Type

    Freehold

Property Description

Property description for 150 Mansfield Drive, Ancaster

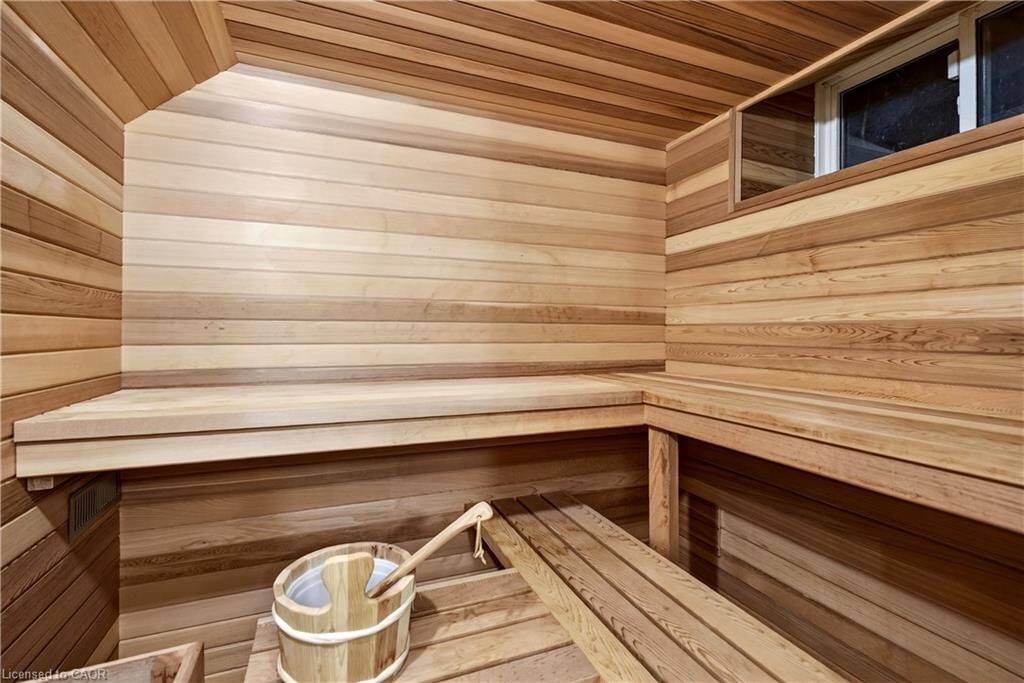
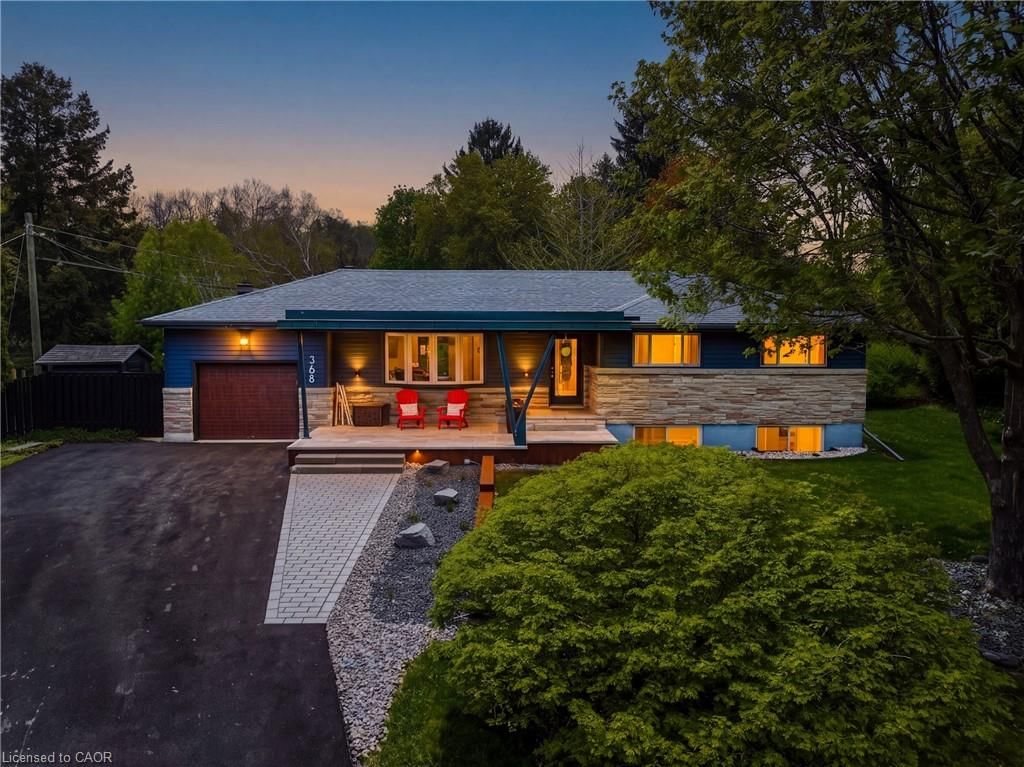
A detached home on a deep, private lot just off Sulphur Springs Road in Old Ancaster, with a salt-water pool, mature foliage and a lower level already set up for entertaining and wellness. Quiet where you want it, but still well placed for Wilson, Golf Links, Highway 403 and day-to-day conveniences. Welcome to 150 Mansfield Drive. Set on one of Ancaster’s more established streets, this is a property with options: move in and enjoy it now, update over time, hold as an investment, or explore future custom-build potential on a strong lot, all subject to buyer due diligence. Site Survey 2007 Available The setting carries a lot of the value here. The lot is notably deep, the rear yard is anchored by a salt-water pool, and the surrounding foliage creates a level of privacy that is increasingly difficult to find. It feels quiet and tucked away, yet you are still minutes to Hamilton Golf & Country Club, Old Ancaster amenities, key commuter routes and highway access. Inside, the home offers a practical detached layout with meaningful bonus space below. The partially finished basement includes an entertainment room, sauna, and a full washroom directly beside it with a rainfall shower feature, giving the lower level a usable retreat-style feel rather than just storage and overflow space. That flexibility matters whether you are buying for your own use, extended family, longer-term hold, or future repositioning. A Hillfield Strathallan College bus stop is reported at the front of the home; buyer to verify. For buyers who understand this pocket, 150 Mansfield is about lot quality, privacy and options in a location that continues to hold long-term appeal.

Listed by Corcoran Horizon Realty

  • MLS #

    40833897

  • Sq. Ft

    2665

  • Sq. Ft. Source

    MLS

  • Lot Irregularities

    n/a

  • Year Built

    1957

  • Pool

    In Ground, Outdoor Pool, Salt Water

  • Drive

    n/a

  • Garage

    n/a

  • Total Parking

    10

  • Family Room

    n/a

  • Den

    n/a

  • Exterior

    Aluminum Siding, Brick Veneer, Concrete, Wood Siding

  • Fireplace

    2

  • Roof

    Shingle

  • Foundation

    Concrete Perimeter, Concrete Block, Poured Concrete, Slab, Stone

  • Elevator

    n/a

  • Water View

    n/a

  • Laundry Level

    n/a

  • Heat

    Fireplace(s), Fireplace-Gas, Natural Gas

  • A/C

    Central Air, Humidity Control

  • Water

    Municipal

  • Water Supply

    n/a

  • Sewers

    n/a

  • Central Vac

    n/a

  • Kitchen

    6.98 x 3.12 ft Main level

  • Utility Room

    4.52 x 6.32 ft Basement level

  • Bedroom

    3.10 x 3.63 ft Second level

  • Family Room

    3.66 x 3.23 ft Main level

  • Sauna

    0.33 x 0.33 ft Basement level

  • Office

    4.85 x 2.74 ft Second level

  • Dining Room

    4.24 x 3.28 ft Main level

  • Dining Room

    4.24 x 3.28 ft Main level

  • Living Room

    4.01 x 6.40 ft Main level

  • Sunroom

    4.90 x 2.67 ft Main level

  • Bathroom

    3.25 x 2.31 ft Second level

    4-Piece

  • Bedroom Primary

    4.85 x 4.27 ft Second level

  • Bathroom

    2.06 x 3.33 ft Basement level

    5+ Piece

  • Bathroom

    1.55 x 0.99 ft Main level

    3-Piece

  • Bedroom

    3.43 x 4.17 ft Second level

  • MLS #

    40833897

  • Sq. Ft

    2665

  • Sq. Ft. Source

    MLS

  • Lot Irregularities

    n/a

  • Year Built

    1957

  • Pool

    In Ground, Outdoor Pool, Salt Water

  • Drive

    n/a

  • Garage

    n/a

  • Total Parking

    10

  • Family Room

    n/a

  • Den

    n/a

  • Exterior

    Aluminum Siding, Brick Veneer, Concrete, Wood Siding

  • Fireplace

    2

  • Roof

    Shingle

  • Foundation

    Concrete Perimeter, Concrete Block, Poured Concrete, Slab, Stone

  • Elevator

    n/a

  • Water View

    n/a

  • Laundry Level

    n/a

  • Heat

    Fireplace(s), Fireplace-Gas, Natural Gas

  • A/C

    Central Air, Humidity Control

  • Water

    Municipal

  • Water Supply

    n/a

  • Sewers

    n/a

  • Central Vac

    n/a

  • Kitchen

    6.98 x 3.12 ft Main level

  • Utility Room

    4.52 x 6.32 ft Basement level

  • Bedroom

    3.10 x 3.63 ft Second level

  • Family Room

    3.66 x 3.23 ft Main level

  • Sauna

    0.33 x 0.33 ft Basement level

  • Office

    4.85 x 2.74 ft Second level

  • Dining Room

    4.24 x 3.28 ft Main level

  • Dining Room

    4.24 x 3.28 ft Main level

  • Living Room

    4.01 x 6.40 ft Main level

  • Sunroom

    4.90 x 2.67 ft Main level

  • Bathroom

    3.25 x 2.31 ft Second level

    4-Piece

  • Bedroom Primary

    4.85 x 4.27 ft Second level

  • Bathroom

    2.06 x 3.33 ft Basement level

    5+ Piece

  • Bathroom

    1.55 x 0.99 ft Main level

    3-Piece

  • Bedroom

    3.43 x 4.17 ft Second level

Thinking of Selling?

Find Out Your Home’s Value in Today’s Market!

No Email or Signup is required to view your home estimate.

estimate your home value

Contact Manoj Kukreja

Sales Representative,
Century 21 People’s Choice Realty Inc.,
Brokerage
(647) 576 - 2100

Manoj profile avatar

Mortgage Calculator

This data is for informational purposes only.

Mortgage Payment per month

Principal Amount

Interest

Total Payable

Amortization

Amortization

Closing Cost Calculator

This data is for informational purposes only.

Closing Cost Total for this property

Total Cash flow for purchasing this property

Down Payment(%)*
Additional information

Provincial Land Transfer Tax

Ontario Land Transfer Tax Rebate

Toronto Land Transfer Tax

Toronto Land Transfer Tax Rebate

PST on CMHC Insurance Premium

Lawyer Fees

$2,825

Government Registration Fee's

$164

Title Insurance

Closing Cost Total

Total Cash flow for purchasing this property

Provincial Land Transfer Tax

Ontario Land Transfer Tax Rebate

Toronto Land Transfer Tax

Toronto Land Transfer Tax Rebate

PST on CMHC Insurance Premium

Lawyer Fees

$2,825

Government Registarion Fee's

$164

Title Insurance

Down Payment(%)*

* A down payment of less than 20% is permitted only for first-time home buyers purchasing their principal residence. The minimum down payment required is 5% for the portion of the purchase price up to $500,000, and 10% for the portion between $500,000 and $1,500,000. For properties priced over $1,500,000, a minimum down payment of 20% is required.

Thinking of Selling?

Find Out Your Home’s Value in Today’s Market!

No Email or Signup is required to view your home estimate.

estimate your home value

Contact Manoj Kukreja

Sales Representative, Century 21 People’s Choice Realty Inc., Brokerage
(647) 576 - 2100

Manoj profile avatar

Recent Sold Listings in Sulphur Springs, Ancaster

Popular Cities